MACHINING CASE / 03
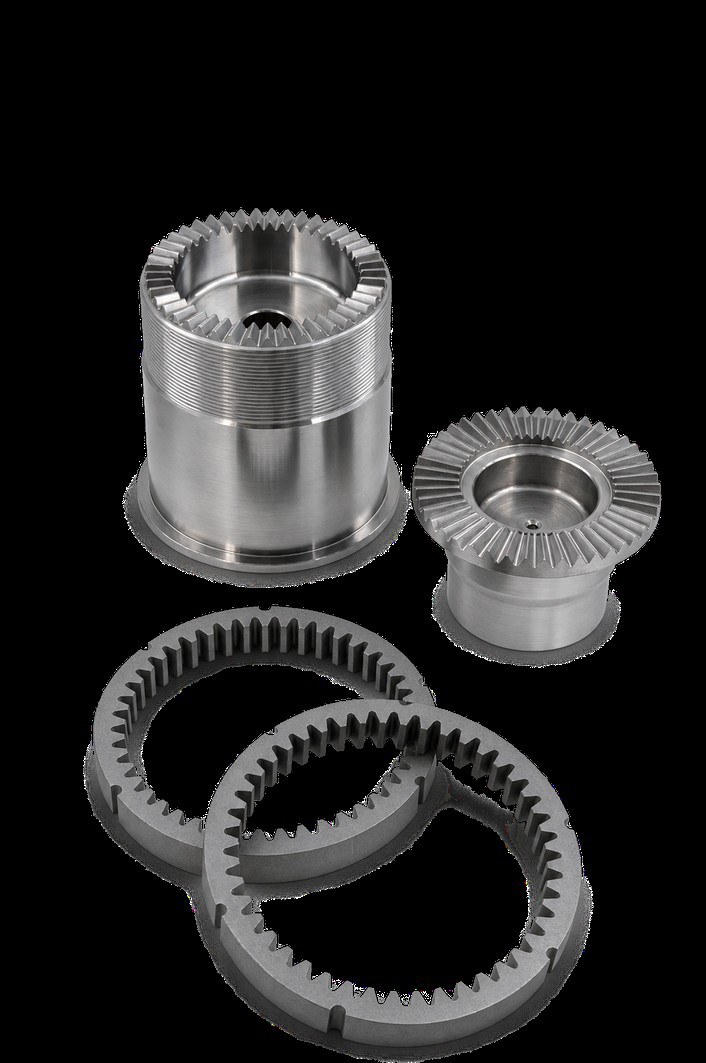
Precision Face Gear.
A custom face gear for precision transmission and positioning assemblies, with radial face teeth and locating features.
- MATERIAL
- 42CrMoV alloy steel
- FINISH / PROCESS
- Carbonitrided and ground
- REPRESENTATIVE SIZE
- Approx. Ø80 × 65 mm
01
Machining challenges
Tooth indexing and profile accuracy need careful control through heat treatment. Distortion, tooth finish and balanced rotation are the concerns; CNC form grinding after datum correction is what answers them.MANUFACTURING ROUTE
STEP 01
Blank preparation and pre-heat treatment
STEP 02
Rough and semi-finish turning
STEP 03
Carbonitriding
STEP 04
Datum correction
STEP 05
CNC form grinding
STEP 06
Polishing and balancing
KEY CONTROL POINTS
—
What the route watches
- Tooth spacing and profile
- Locating-feature concentricity
- Face runout
- Case depth and hardness
- Tooth-surface finish: Ra ≤ 0.4 µm
DIMENSIONAL & SURFACE INSPECTION
—
How it gets verified
- Tooth spacing and profile verification
- Surface finish
- Concentricity and runout
- Case depth and hardness
- Magnetic particle testing
- Balance
- Mating contact pattern
The requirements and manufacturing route shown here apply to this project. New components are reviewed against their own drawings and agreed specifications — published values are project-specific requirements, not general capability limits.
Related
- Explore precision gear components
- Precision Stepped Shaft — same route family