PRECISION CNC MANUFACTURING · QINGDAO, CHINA
Your drawings.
Machined to the tenth.
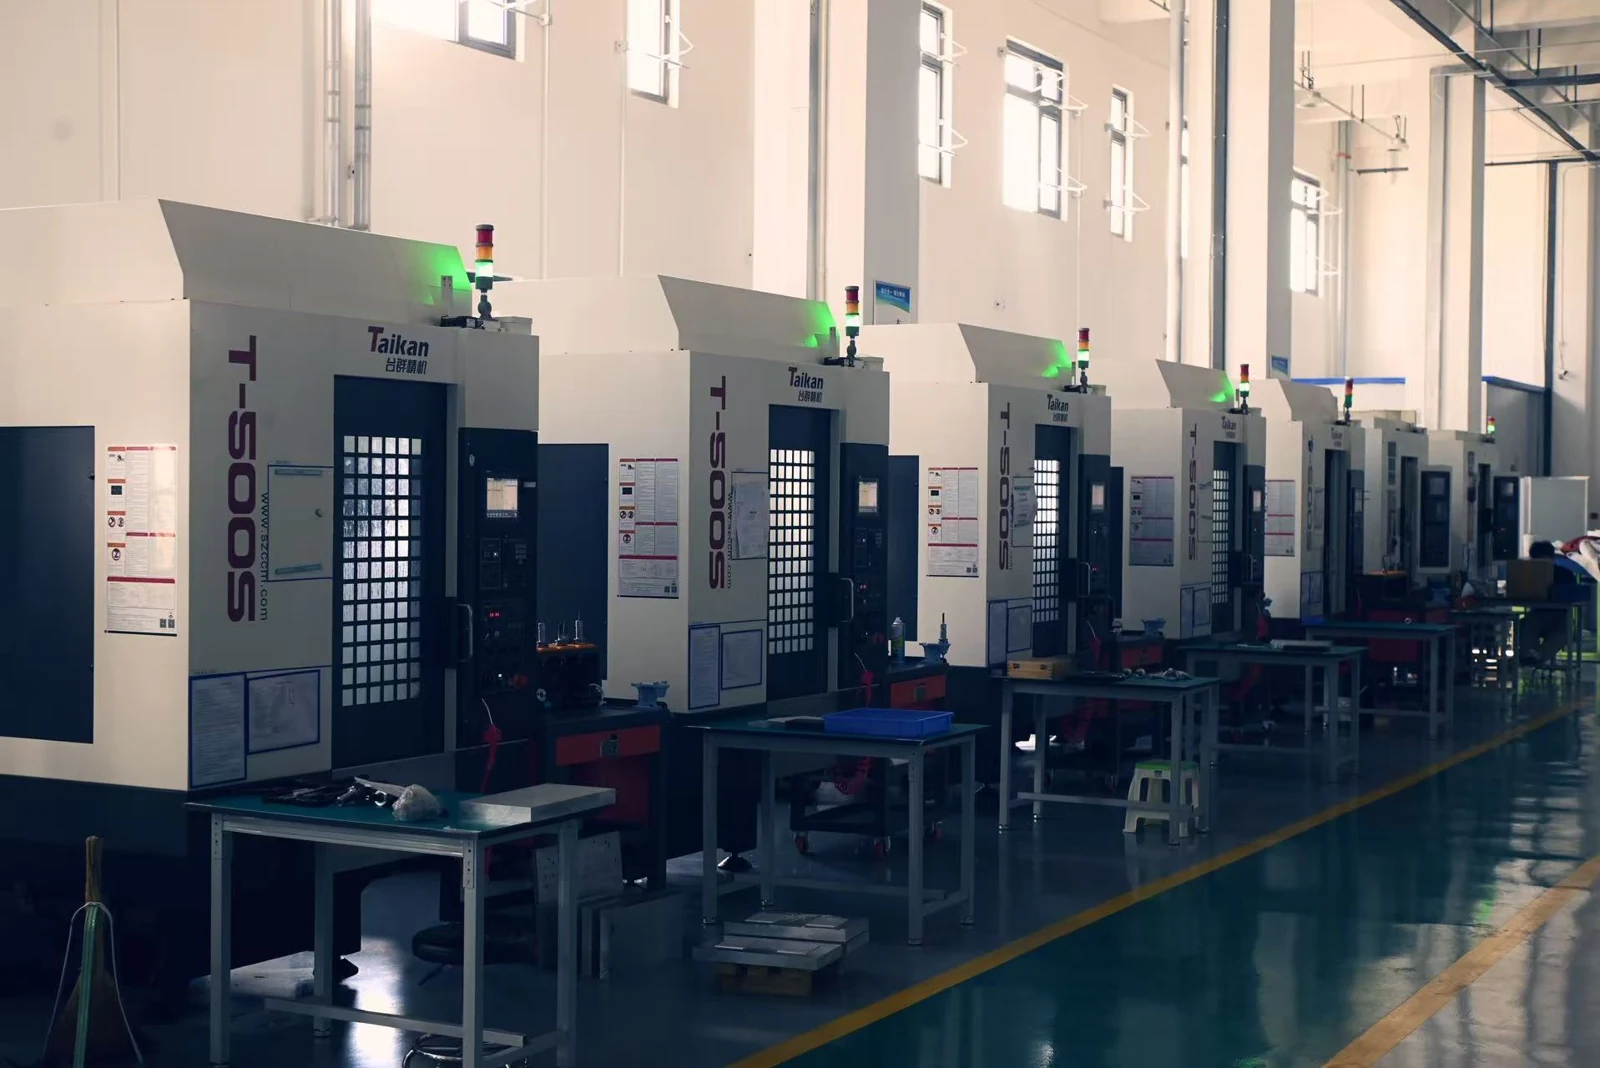
Custom CNC components from a 3,000 m² Qingdao factory — 30 production machines, 7 with simultaneous 5-axis, one dedicated Mitutoyo LEGEX 774. Drawing review before production, dimensional inspection before anything ships.
Thirty machines, one floor — not a broker's list.
30 CNC machines, 7 with simultaneous 5-axis, and a CMM — the work happens on one floor under one production plan, not across a broker's supplier list.
Manufacturing starts from your drawings and 3D models. Engineering effort goes into making them manufacturable at the agreed quality — not into inventing parts.
One inspection standard, one accountable team. Subcontracting is the exception, and it is disclosed — not the business model.
Trusted by Bombardier, CRRC, CETC and other equipment OEMs — traceable materials from ALNAN, Shandong Steel, TISCO, CNMC.
Thirty machines, named.
Every model, quantity and axis travel on the floor — 30 CNC production machines, 7 of them simultaneous 5-axis. Travel screens the part; tool access and workholding are confirmed against your drawing at review.
| Machine | Type | Qty | Travel |
|---|---|---|---|
| DMC1375 | 5-Axis Machining Center 5-axis | 3 | 1300 × 750 × 750 mm |
| V-400U | 5-Axis Drilling & Milling 5-axis | 4 | 400 × 400 × 400 mm |
| DMC1165 | 4-Axis Machining Center | 6 | 1100 × 650 × 700 mm |
| DMC850 | Machining Center | 5 | 1000 × 500 × 650 mm |
| ZG500 | Drilling & Tapping | 10 | 500 × 500 × 400 mm |
| HL125/800Y | CNC Turning Center | 2 | Ø450 × 800 mm |
Full detail per machine — spindle speeds, rotary capacity, linked cases — in the equipment ledger. Inspection runs on a dedicated Mitutoyo LEGEX 774 (quality & materials).
Engineering close to production.
A 3000 m² workshop brings engineering, CNC machining, production planning and dimensional inspection together — under one roof, on one production plan. The people who discuss your drawing are the people who run the route.
Explore our factorySix families. Real cases behind each.
No catalogue parts. Every component is manufactured from a customer drawing — these are the families we see most, each with a published case carrying its own requirements, route and inspection scope.
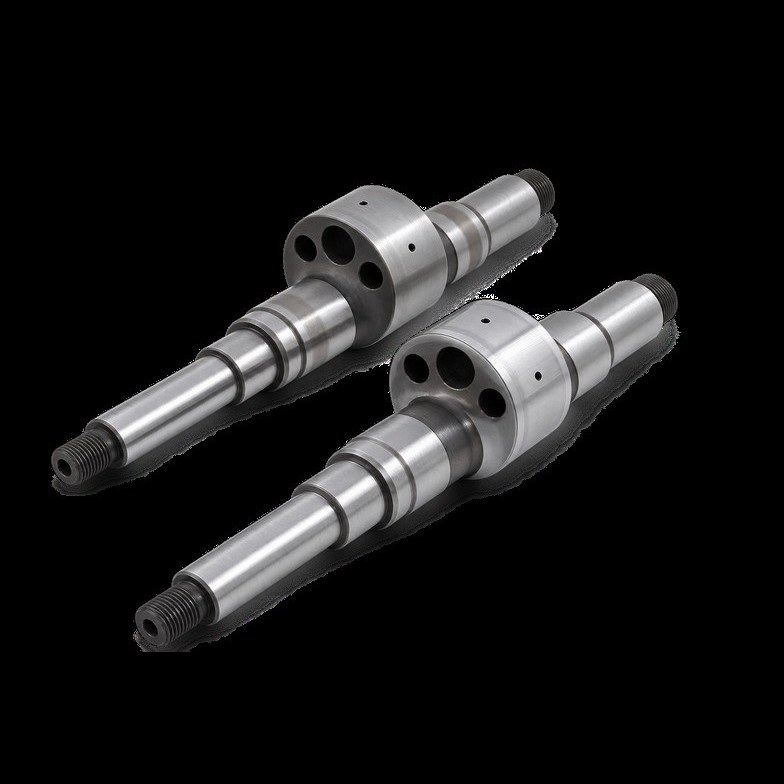
Precision stepped shafts
Journals, shoulders, eccentric sections. 20CrMnTi camshaft, Ra ≤ 0.4 µm.
02 / GEARS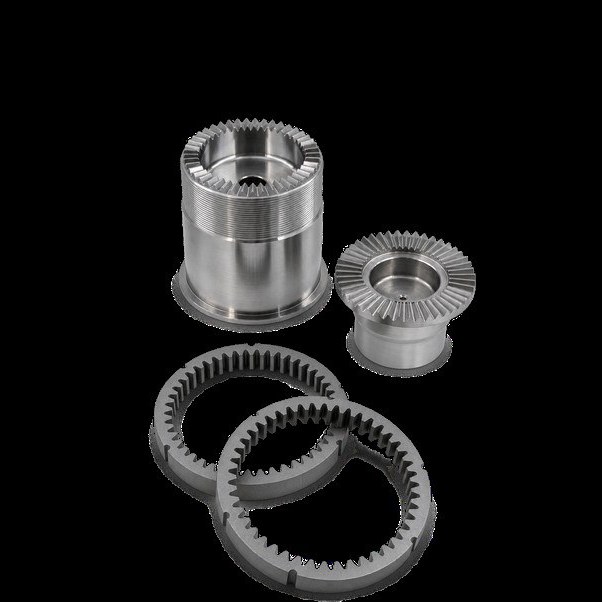
Precision gear components
Face gears, tooth profile, indexing and runout. 42CrMoV case.
03 / COVERS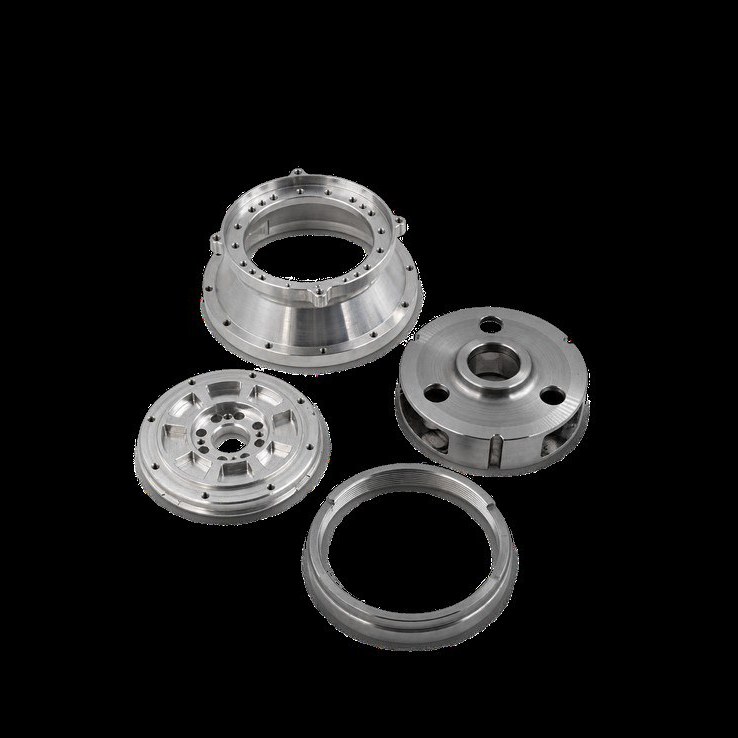
Flanges & end covers
Mating interfaces and flatness. 6061-T651 cover, ≤ 0.05 mm.
04 / HOUSINGS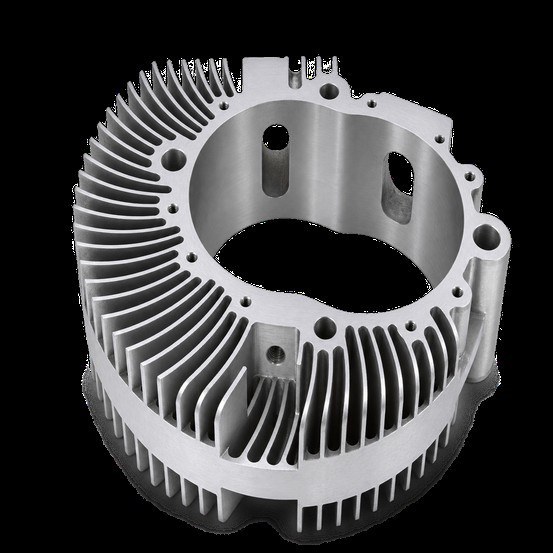
Complex 5-axis housings
Internal profiles, thin fins, multi-face features. ZL207 case.
05 / CUSTOM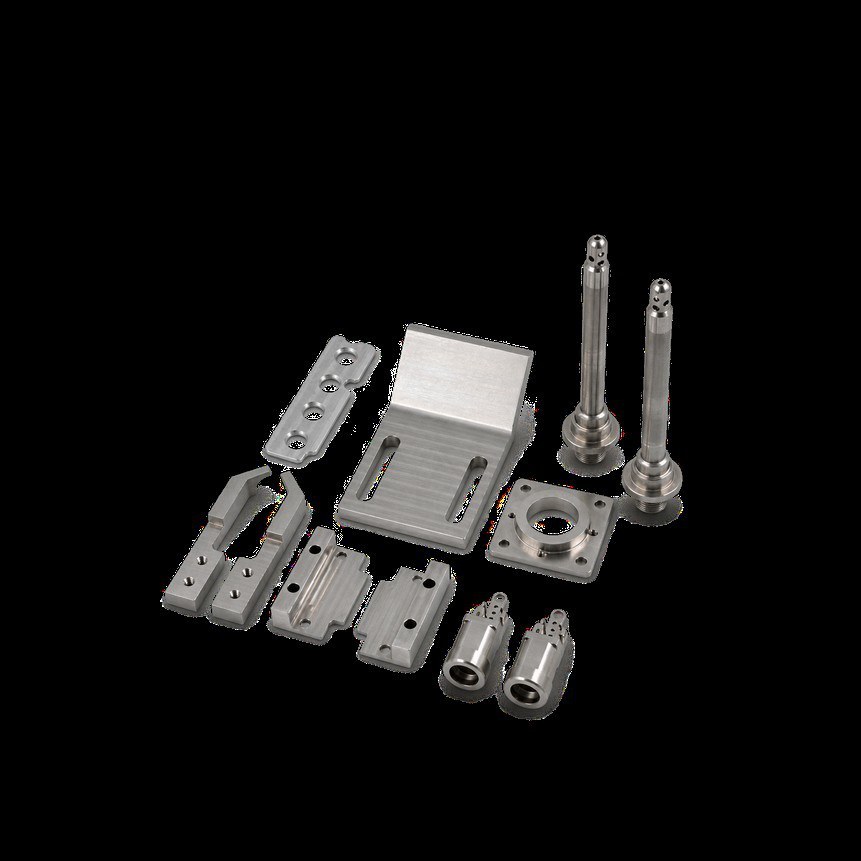
Custom precision parts
Brackets, jaws, sleeves, adapters. Small batches, ±0.01–0.02 mm.
06 / CAVITIES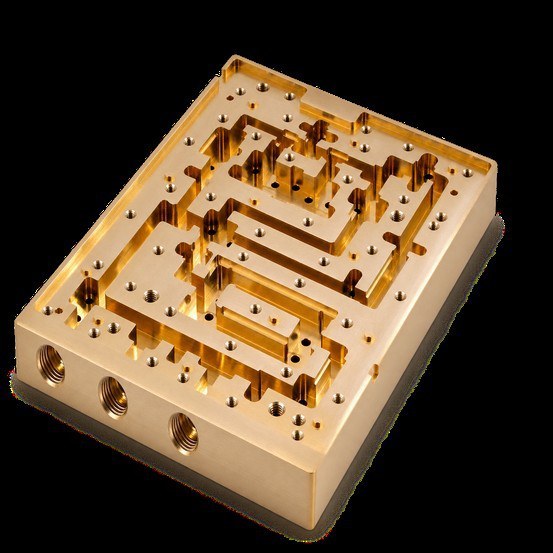
Cavities & fluid components
RF housings, internal channels, manifolds. Brass, gold-plated.
Evidence, not assurances.
The reason to trust a quote is what arrives with the parts. This is the standard documentation set — agreed at review, delivered with the shipment.
First-article report
New parts and new partners: the first piece is measured to your drawing and approved before the batch runs.
Final CMM report
Every lot measured on the LEGEX 774 against drawing datums. The report travels with the parts.
Material certificates
EN 10204 3.1 or equivalent on request, from named producers — grades reviewed against the job.
Traceability record
RFQ → route → inspection → shipment. One revision reference, no gaps between what was approved and what was cut.
From drawing to agreed plan.
Every order starts with a review of the drawing itself — geometry, datums, material, tolerances and the features that matter to your assembly. What is approved at review is what gets machined and what gets measured.
Review, not guesswork
STEP, IGES or PDF, with the revision that governs. NDA before anything sensitive moves. What the review covers.
The route the review set
Machined on the machines the route was planned around — 30 machines, 7 simultaneous 5-axis — with in-process checks on critical features.
Measured, documented, shipped
Mitutoyo LEGEX 774 reports, material certificates and packaging protection travel with the lot. How inspection is planned.
What "verified" runs on.
- Coordinate measuring
- Mitutoyo LEGEX 774
- Measuring range
- 700 × 700 × 450 mm
- Inspection basis
- Your drawing — datums, critical features, revision
- Quality system
- ISO 9001 certified
- Safety system
- ISO 45001 certified
- Material sources
- Named producers — Alnan, Shandong Steel, TISCO, CNMC
Where the work lands.
Guides that save a round trip.
Buying for a program that needs independent verification? This factory partners with VeriPrec, a sourcing and inspection layer that audits the floor, re-measures first articles and ships the inspection data with your order — useful when one factory alone isn't the whole answer.