MACHINING / INSPECTION
Mitutoyo LEGEX 774.
Dedicated coordinate measurement for drawing-defined dimensions — the single CMM behind every first-article and final inspection report.
01
Coordinate measurement of critical features
Verification runs on the features the drawing flags, not a generic checklist.02
Drawing-defined datums & dimensional verification
Datum systems and inspection conditions carry into the measurement plan.03
Project-specific inspection documentation
Method, datums and report format agreed per project around the features that matter.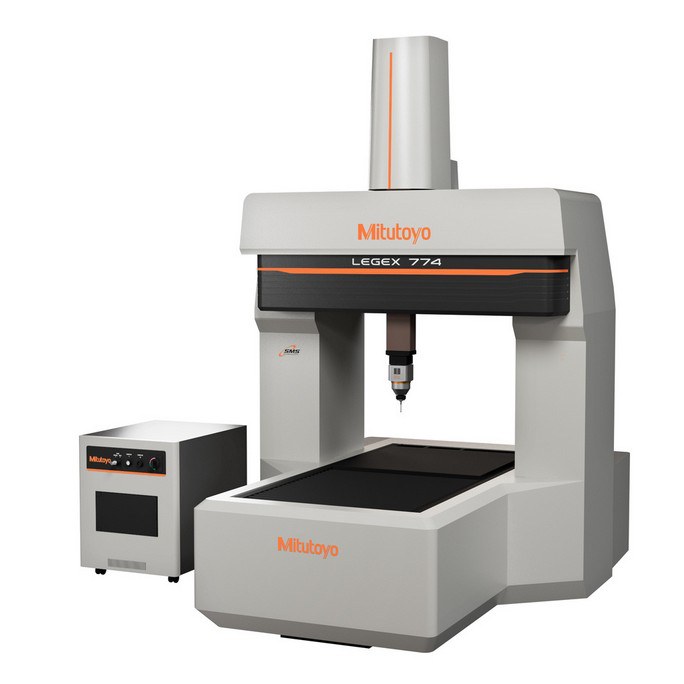
Seen on this machine
More from the floor
Inspection approach and additional testing are confirmed per project — see quality & materials. Manufacturer reference: Mitutoyo.